

Address
9773 Broadway Drive, Chagrin Falls, OH
Price
$ 699,900
Property Attributes
- MLS#5238977
- TypeSingle Family
- Listing Status Active
- CountyGeauga
- CityChagrin Falls
- NeighborhoodTabor Sub
- Zip44023
- Style
- Year Built1928
- Taxes$ 5709
- Price$ 699,900
- Bedrooms3
- Full Bathrooms3
- Half Bathrooms1
- Sqr Footage3423
- Lot Size0.72 Acres
Data Source:
MLSNow
Property Description
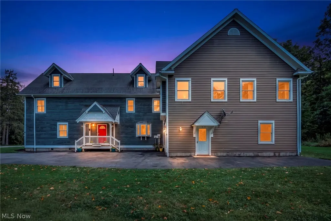
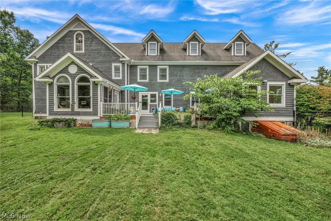
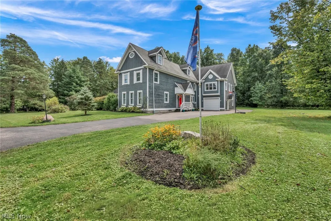
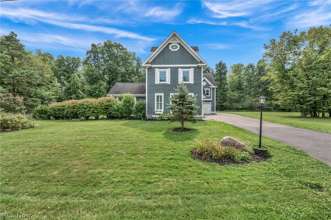
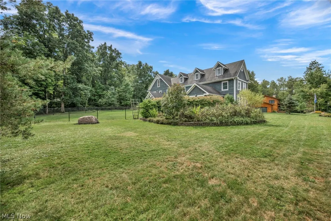
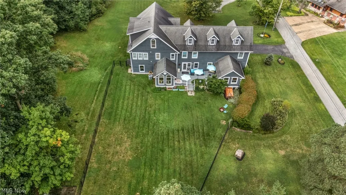
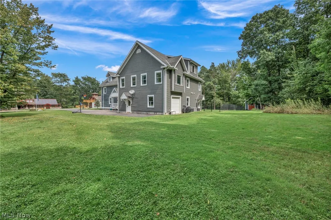
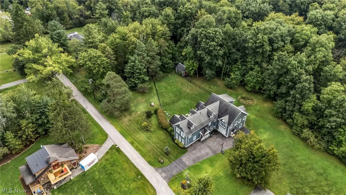
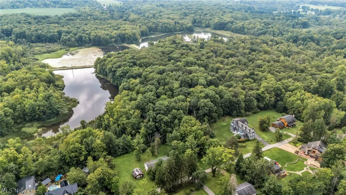
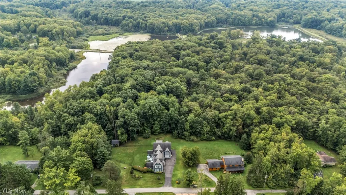
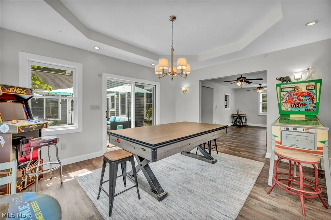
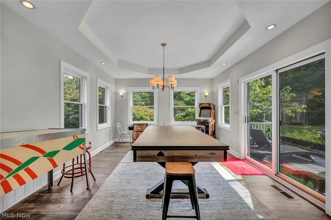
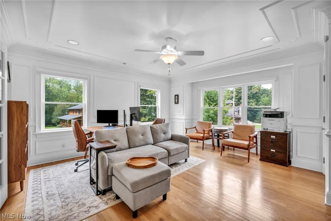
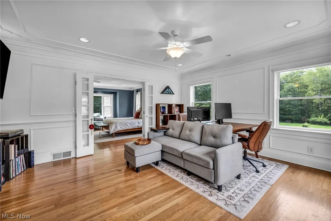
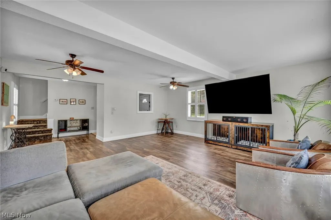
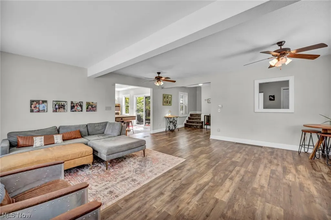
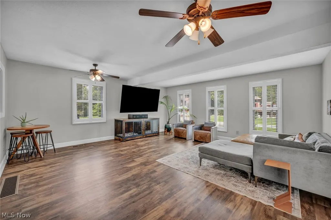
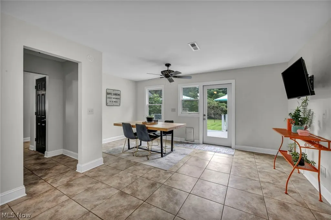
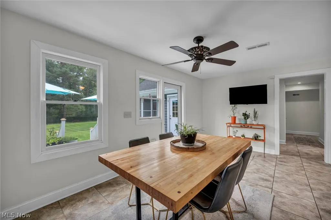
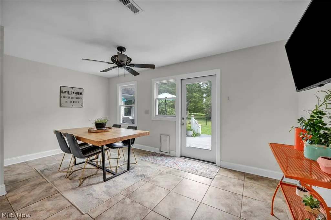
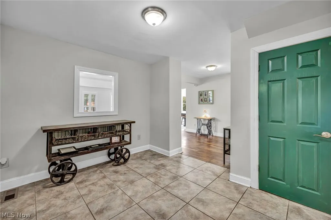
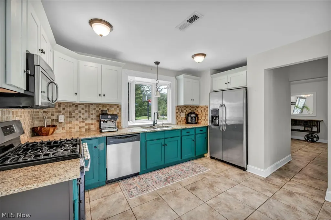
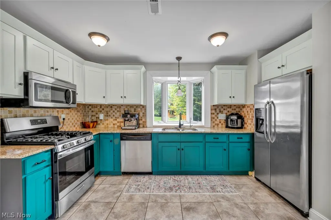
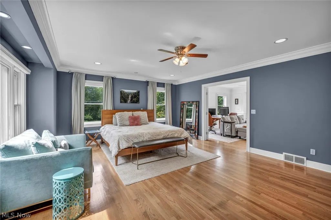
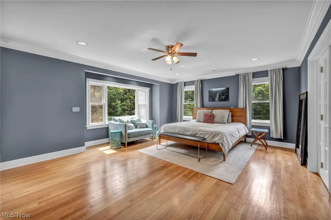
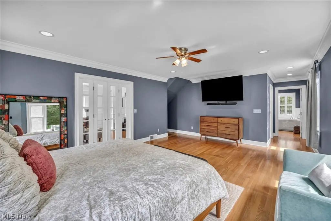
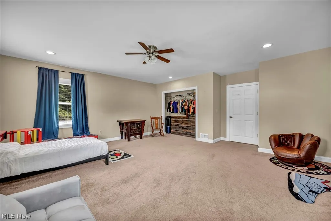
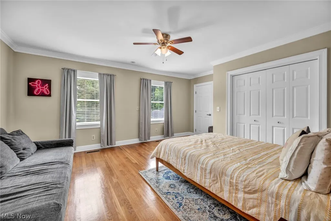
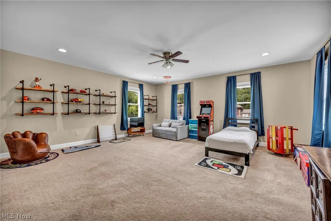
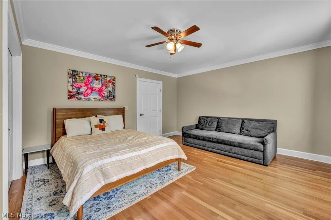
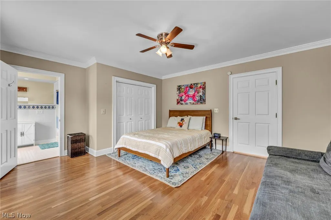
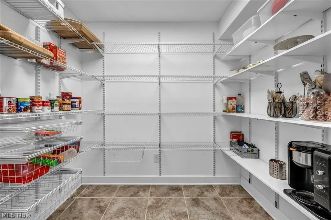
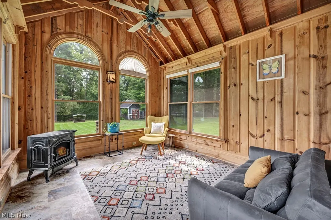
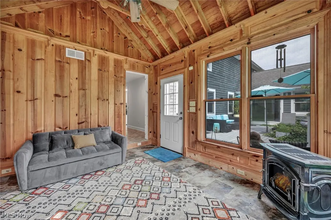
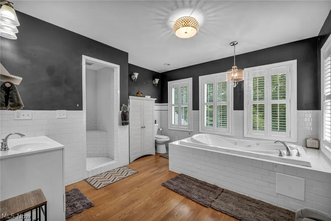
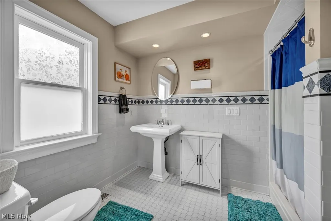
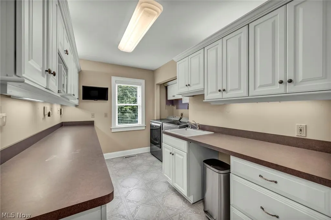
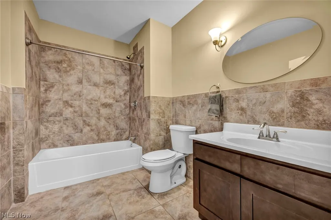
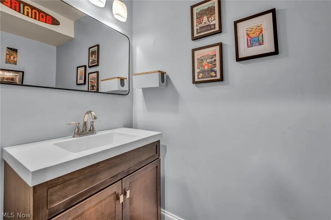
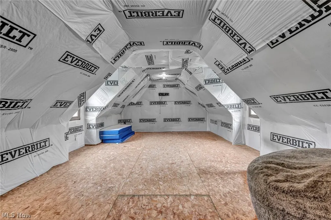
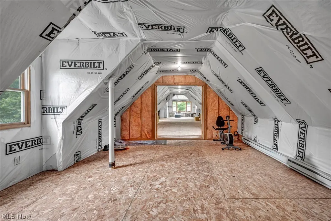
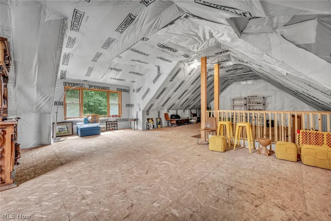
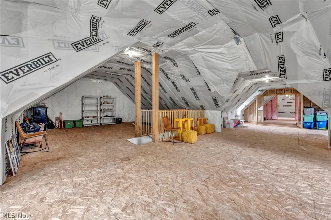
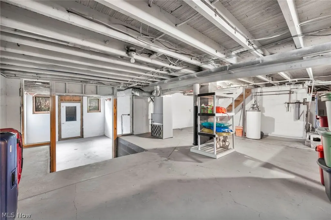
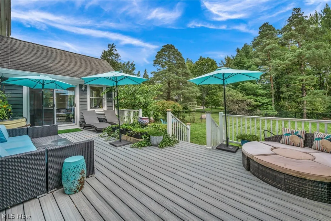
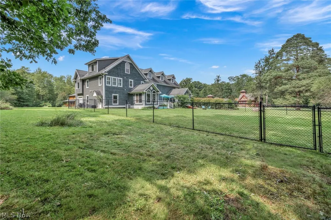
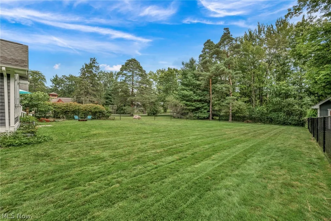
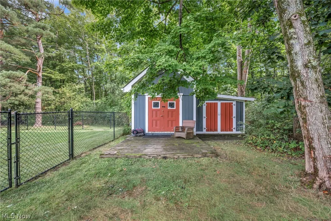
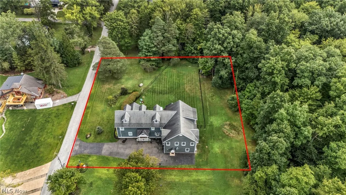
American Colonial on a private ¾-acre double lot at the end of a quiet, tucked-away street, surrounded by the natural beauty of the 149-acre Beartown Lakes Reservation. This distinctive property offers a private-retreat feel while remaining close to shopping, dining, schools, & more. Offering 3,800+ sqft. of finished living space, the home features 3 oversized bedrooms, 3.5 baths, newer LVP flooring throughout much of the home, & exceptional storage. Each second-floor bedroom has its own full bath. The impressive master suite features a massive bedroom, spacious walk-in closet, en-suite bath, & direct access to a functional laundry room .The updated kitchen boasts granite countertops, stainless steel appliances, tile backsplash, ceramic flooring, two pantries, & a spacious breakfast area opening to the Trex deck & fenced backyard. An oversized family room, dining/game room, private office, mudroom, & three-season sunroom provide abundant space for living & entertaining. The oversized tandem garage, with two overhead doors, offers room for vehicles, recreational equipment, a workshop, & more—ideal for car enthusiasts, hobbyists, or serious storage needs. The bonus is the approximately 2,325 sqft. unfinished third floor. With stairs, framing, insulation, baseboard heat, & private access already in place, this level includes four large rooms ready for your vision. Create additional bedrooms, a theater, fitness area, studio, or entertainment level. Outside, enjoy a fenced yard, mature landscaping, storage shed, & an incredible natural setting adjacent to Beartown Lakes Reservation, with trails, fishing, biking, wildlife, & more in your backyard. Located within Kenston Local Schools, this one-of-a-kind property combines 3,800+ sqft. finished living space, privacy, nature, exceptional storage, & nearly 2,325 sqft. of future potential. Space, setting, character, & opportunity come together in a home unlike anything else on the market. Schedule your private showing today!
| Price History | |
|---|---|
| 9/10/2026 | Listed $699,900 |
General Features
| Sewer | Septic Tank |
|---|---|
| Heating | Baseboard,Forced Air,Gas |
| Cooling | Central Air |
| Possession | Negotiable |
| Roof | Asphalt,Fiberglass |
| Appliances | Dryer,Range,Refrigerator,Washer |
| HOA Fee | 400 |
| Garage Spaces | 2 |
| Association Fee Includes | Snow Removal |
| Patio/Porch Features | Deck |
| Architectural Style | Colonial |
| Construction Materials | Vinyl Siding,Wood Siding |
| Pets Allowed | Cats OK,Dogs OK |
| Year Built | 1928 |
| Township | Auburn Twp |
| Levels | Three Or More |
| Property Subtype | Single Family Residence |
| Tax Year | 2025 |
| HOA Fee 2 | 100 |
| Assoc Fee Paid Per | Annually |
| County | Geauga |
| Property Type | Residential |
| HOA | true |
| Attached Garage | true |
| Subdivision Name | Tabor Sub |
| Garage Y/N | true |
| Other Structures | Outbuilding,Storage |
| Total Rooms | 9 |
| Full Baths | 3 |
| Status | Active |
| Directions | Off of Quinn Rd |
| ModificationTimestamp | 2026-09-11T13:13:35.737-00:00 |
| City | Chagrin Falls |
| Association Name | DTJ Taborville |
| High School District | Kenston LSD - 2804 |
| Lot Size Units | Acres |
| Carport Y/N | false |
| HOA Fee 2 Frequency | Annually |
| Land Lease Y/N | false |
| Tax Annual Amount | 5709 |
| Home Warranty Y/N | false |
| Property Condition | Updated/Remodeled |
| Living Area Units | Square Feet |
| Standard Status | Active |
| Middle/Junior School District | Kenston LSD - 2804 |
| Elementary School District | Kenston LSD - 2804 |
| Year Built Source | Public Records |
| Virtual Tour | https://media.tourdspaceohio.com/videos/01a06d14-6174-710a-b545-9d4c80307820 |
| Property Sub Type Additional | Single Family Residence |
| PostalCity | CHAGRIN FALLS |
| Legal Description | S/L 123 TABOR SUB |
Interior Features
| Basement | Partial,Concrete |
|---|---|
| Total Fireplaces | 1 |
| Fireplace Features | Gas |
| Basement (Y/N) | true |
| Air Conditioning Y/N | true |
| Heating Y/N | true |
| Fireplace Y/N | true |
| Above Grade Finished Area | 3423 |
| Half Baths | 1 |
| Total Bedrooms | 3 |
| Below Grade Finished Area | 672 |
| Main Level Bathrooms | 1 |
| Below Grade Finished Area Source | Realist |
| Above Grade Finished Area Source | Realist |
| Total Baths | 4 |
Exterior Features
| Fencing | Chain Link |
|---|---|
| Parking Features | Attached,Driveway,Garage |
| Water Source | Well |
| Lot Size Area | 0.72 |
| Lot Size Acres | 0.72 |
| Lot Size Source | Public Records |
| Waterfront Y/N | false |
Amenities
- Foreclosure
- Views
- Short Sale
- New Construction
- Adult 55+
- Lease To Own
- No HOA Fees
- Furnished
- Primary On Main
- Air Conditioning
- Seller Finance
- Green
- Fixer Upper
- Horse
- Golf
- Fireplace
- Deck
- Garage
- Basement
- Pool
Property vs Single Family Average in 44023
Price
Taxes
Year Built

 © MLS Now, INC - Northern Ohio Regional Multiple Listing Service All information deemed reliable but not guaranteed. All properties are subject to prior sale, change or withdrawal. Neither listing broker(s) or information provider(s) shall be responsible for any typographical errors, misinformation, misprints and shall be held totally harmless. Listing(s) information is provided for consumer's personal, non-commercial use and may not be used for any purpose other than to identify prospective
