
Address
7734 Bainbridge Road, Chagrin Falls, OH
Price
$ 995,000
Property Attributes
- MLS#5245161
- TypeSingle Family
- Listing Status Active
- CountyGeauga
- CityChagrin Falls
- NeighborhoodBainbridge 02
- Zip44023
- Style
- Year Built2009
- Taxes$ 13634
- Price$ 995,000
- Bedrooms3
- Full Bathrooms3
- Half Bathrooms1
- Sqr Footage3268
- Lot Size5.01 Acres
Data Source:
MLSNow
Property Description
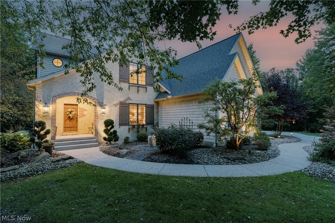
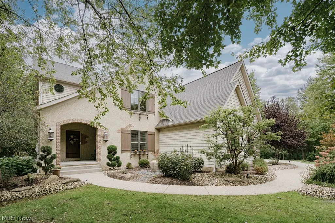
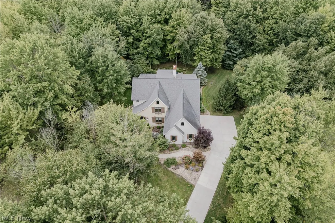
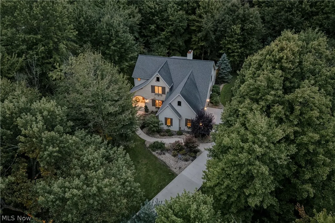
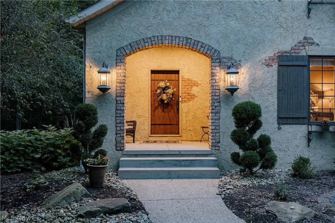
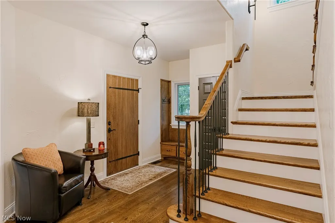
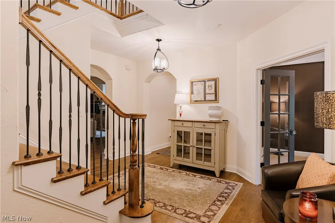
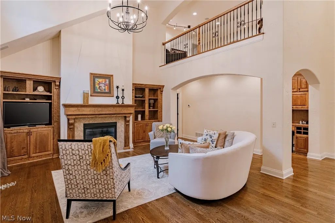
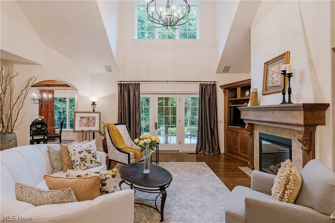
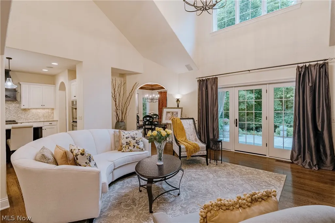
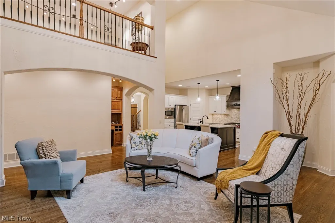
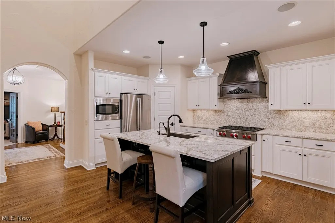
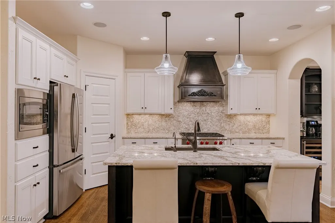
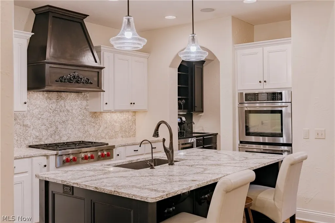
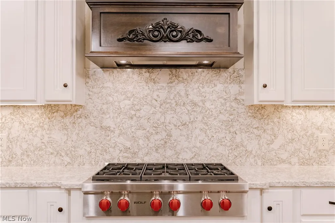
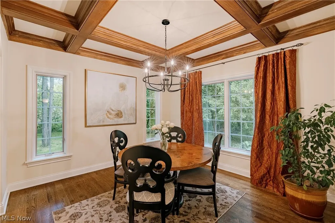
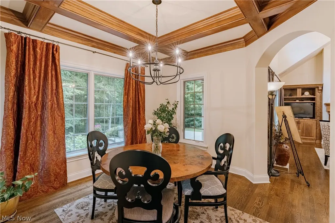
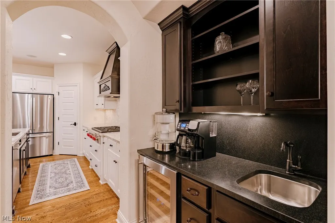
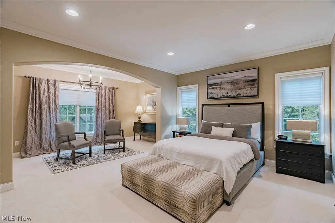
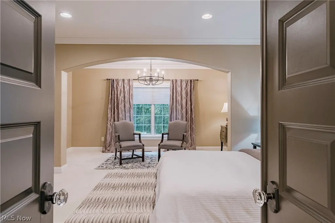
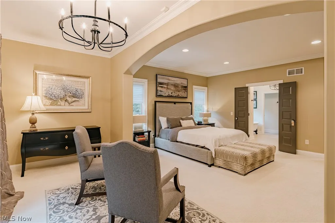
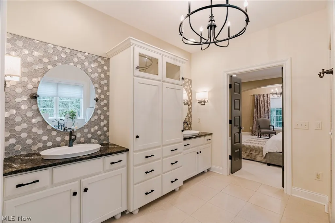
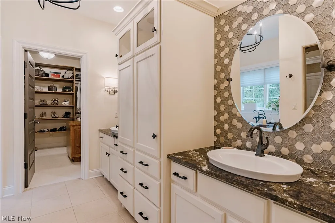
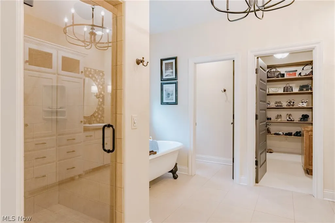
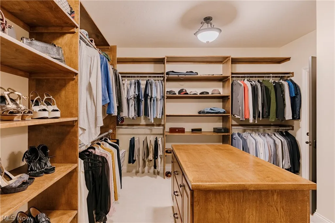
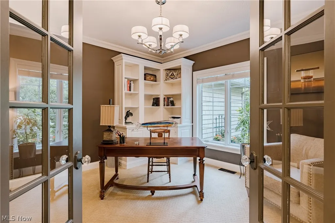
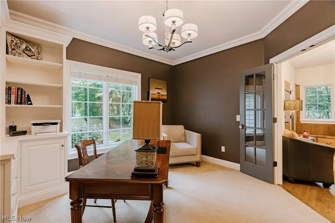
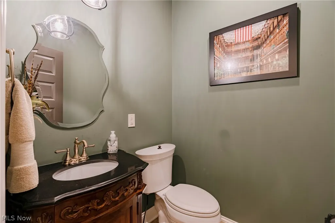
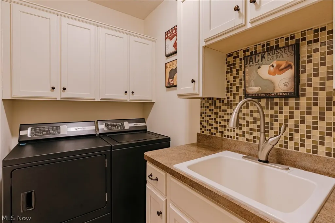
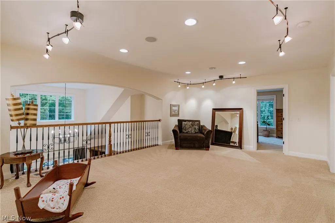
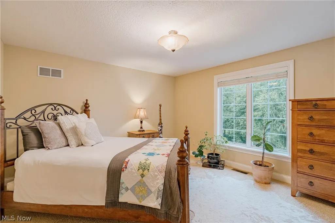
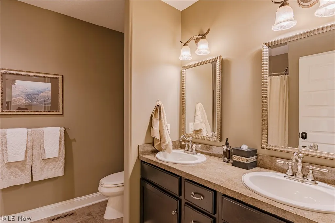
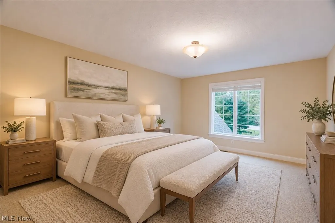
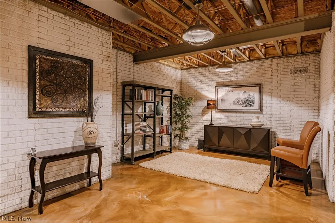
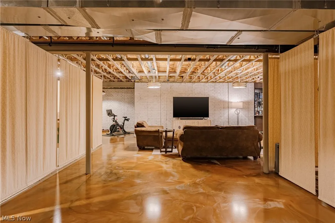
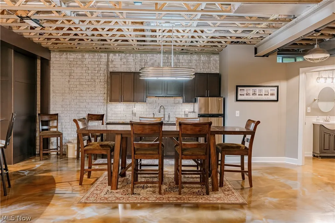
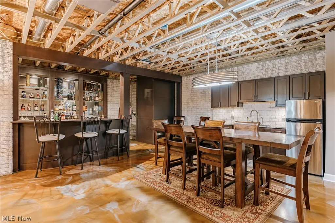
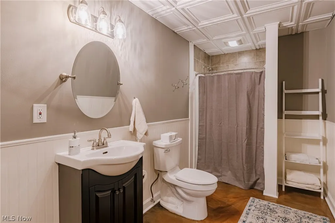
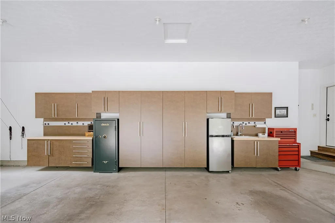
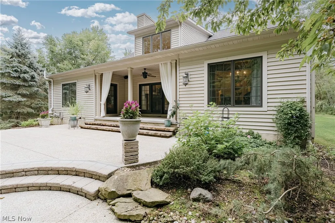
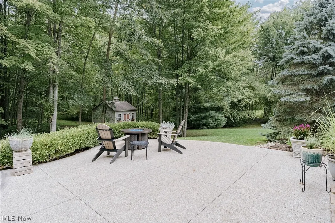
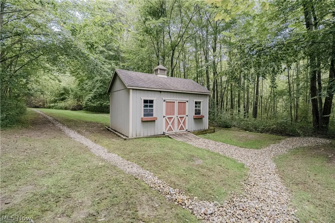
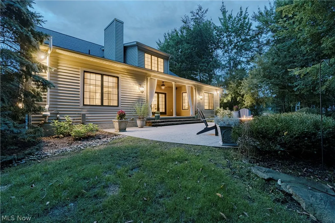
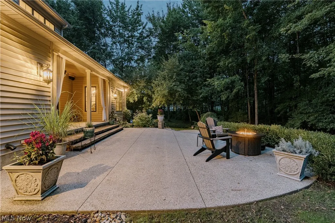
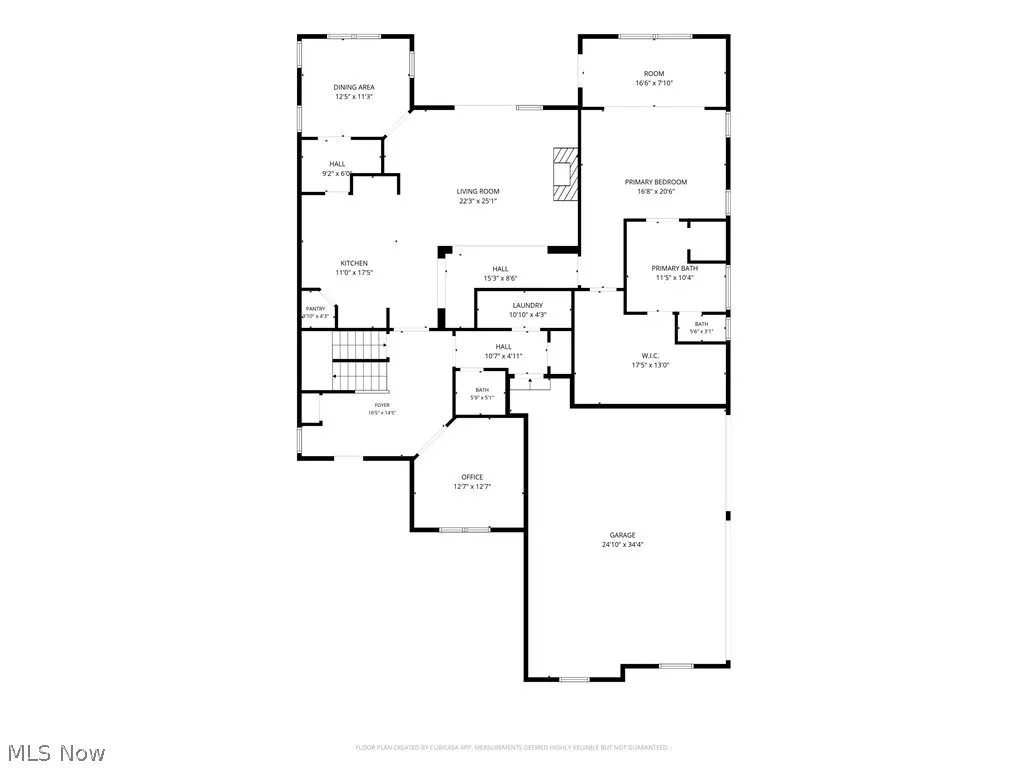
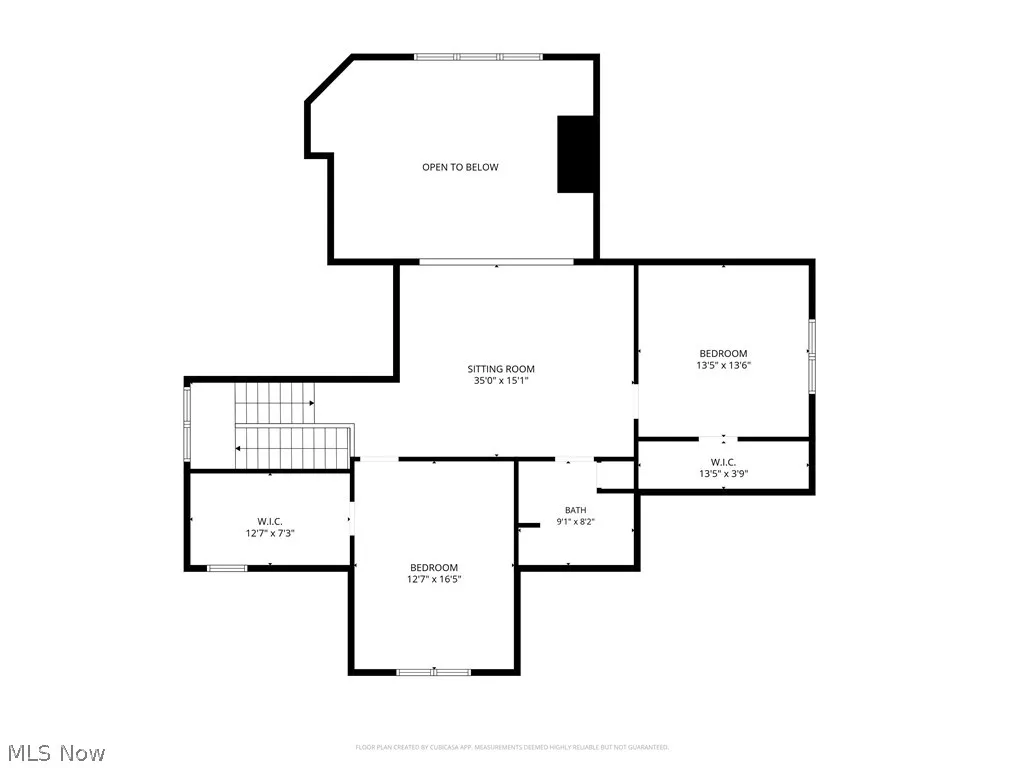
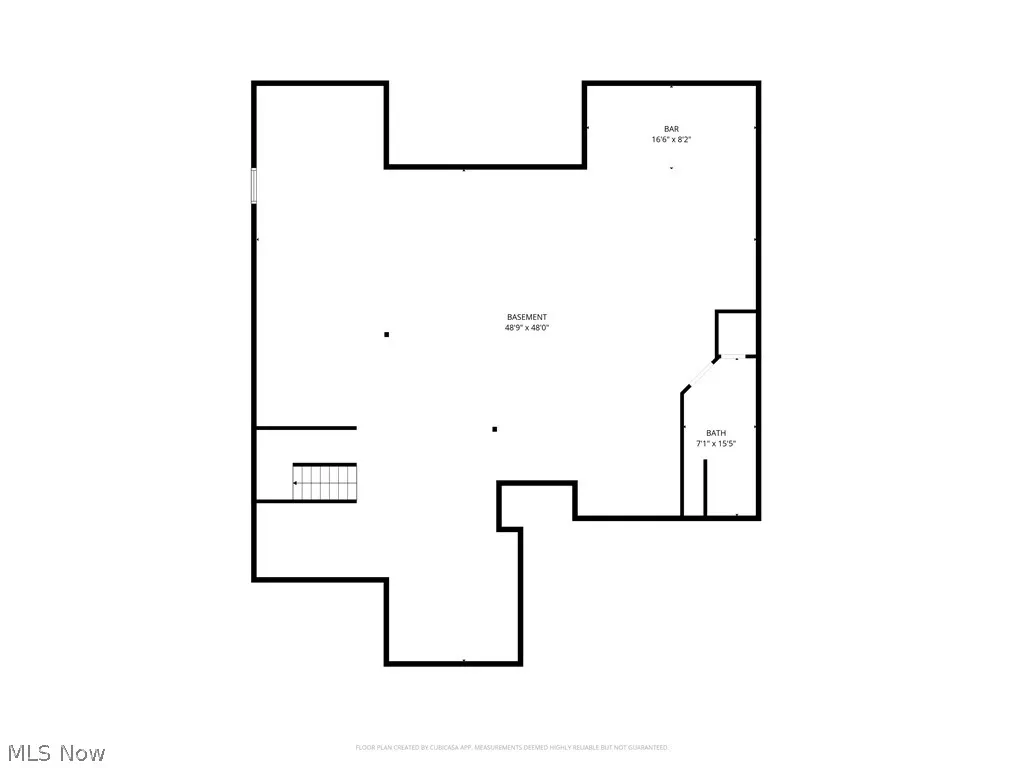
A remarkable custom residence where exceptional craftsmanship, elevated finishes, and a serene wooded setting meet on a quiet cul-de-sac. A winding driveway leads through lush surroundings to a striking entry framed by a rustic wood door with black strap hinges and hardware beneath a barrel-vaulted brick archway. Inside, the gracious foyer showcases gleaming hardwood floors, an elegant staircase, and built-in bench, with hardwood flooring continuing throughout the main living areas. French doors open to a private office, while the expansive living room impresses with its soaring vaulted ceiling, abundant natural light, and fireplace framed by built-ins, a carved wood mantel, and herringbone travertine tile. The updated chef's kitchen features a large center island with breakfast bar, granite countertops and backsplash, and high-end appliances including a Wolf gas cooktop. A wet bar connects the kitchen to the formal dining room, distinguished by a coffered ceiling. The first-floor primary suite offers a spacious bedroom and sitting area, expansive walk-in closet, and luxurious ensuite bath. A beautifully appointed laundry room and powder room complete the main level. Upstairs, a generous loft-style landing connects two spacious bedrooms, each with a walk-in closet, while a full bath serves the second floor. The finished lower level extends the living space with a bar and entertaining area, full bath, and ample storage. An attached three-car garage features extensive built-in cabinetry. Outside, tiered concrete patios, both covered and open, create inviting spaces for entertaining and enjoying the wooded surroundings. An outdoor shed provides additional storage. Brick, stucco, and vinyl exterior materials complete the distinctive architecture. With its exceptional craftsmanship, sophisticated finishes, versatile living spaces, and private natural setting, this extraordinary custom home offers a truly elevated living experience.
| Price History | |
|---|---|
| 9/16/2026 | Listed $995,000 |
General Features
| Sewer | Septic Tank |
|---|---|
| Heating | Forced Air,Gas |
| Cooling | Central Air |
| Possession | Negotiable |
| Roof | Asphalt,Shingle |
| Appliances | Dryer,Dishwasher,Microwave,Range,Refrigerator,Washer |
| Garage Spaces | 3 |
| Association Fee Includes | See Remarks |
| Architectural Style | Conventional |
| Construction Materials | Brick,Stucco,Vinyl Siding |
| Year Built | 2009 |
| Stories Count | 2 |
| Township | Bainbridge Twp |
| Levels | Three Or More,Two |
| Property Subtype | Single Family Residence |
| Tax Year | 2025 |
| County | Geauga |
| Property Type | Residential |
| HOA | false |
| Attached Garage | true |
| Subdivision Name | Bainbridge 02 |
| Garage Y/N | true |
| Total Rooms | 9 |
| Full Baths | 3 |
| Status | Active |
| Directions | From Northwood Lakes Drive turn onto Bainbridge Road. |
| ModificationTimestamp | 2026-09-16T21:21:00.563-00:00 |
| City | Chagrin Falls |
| High School District | Kenston LSD - 2804 |
| Lot Size Units | Acres |
| Carport Y/N | false |
| Land Lease Y/N | false |
| Tax Annual Amount | 13634 |
| Home Warranty Y/N | false |
| Living Area Units | Square Feet |
| Standard Status | Active |
| Middle/Junior School District | Kenston LSD - 2804 |
| Elementary School District | Kenston LSD - 2804 |
| Year Built Source | Public Records |
| Property Sub Type Additional | Single Family Residence |
| PostalCity | CHAGRIN FALLS |
| Legal Description | LOT 6 TR 2 |
Interior Features
| Basement | Full |
|---|---|
| Total Fireplaces | 1 |
| Fireplace Features | Living Room |
| Total Stories | 2 |
| Basement (Y/N) | true |
| Air Conditioning Y/N | true |
| Heating Y/N | true |
| Fireplace Y/N | true |
| Above Grade Finished Area | 3268 |
| Half Baths | 1 |
| Laundry Features | Main Level |
| Total Bedrooms | 3 |
| Below Grade Finished Area | 2292 |
| Main Level Bedrooms | 1 |
| Main Level Bathrooms | 2 |
| Below Grade Finished Area Source | Realist |
| Above Grade Finished Area Source | Realist |
| Total Baths | 4 |
Exterior Features
| Parking Features | Attached,Garage |
|---|---|
| Water Source | Well |
| Lot Size Area | 5.01 |
| Lot Size Acres | 5.01 |
| Lot Size Source | Public Records |
| Waterfront Y/N | false |
Amenities
- Foreclosure
- Views
- Short Sale
- New Construction
- Adult 55+
- Lease To Own
- No HOA Fees
- Furnished
- Primary On Main
- Air Conditioning
- Seller Finance
- Green
- Fixer Upper
- Horse
- Golf
- Fireplace
- Deck
- Garage
- Basement
- Pool
Property vs Single Family Average in 44023
Price
Taxes
Year Built


